<-- style PDP --> 43 Ottawa Crescent, Guelph - Detached for sale for $749,900
  • new
  • for sale
  • leased

43 Ottawa Crescent

Guelph, Ontario, N1E 2A7 - St. George's

$749,900

  • Neighbourhood

    St. George's

  • Major Intersection

    William Street

  • Listed Since: 8 day(s)

  • Last update: today

Overview

  • Property Type

    Detached, Bungalow

  • Bedrooms

    3

  • Bathrooms

    2

  • Basement

    Full + Sep Entrance

  • Kitchen

    1

  • Total Parking

    3

  • Lot Size

    56.92x115.64 (Feet)

  • Taxes

    $4,916.60 (2026)

  • Type

    Freehold

Property Description

Property description for 43 Ottawa Crescent, Guelph

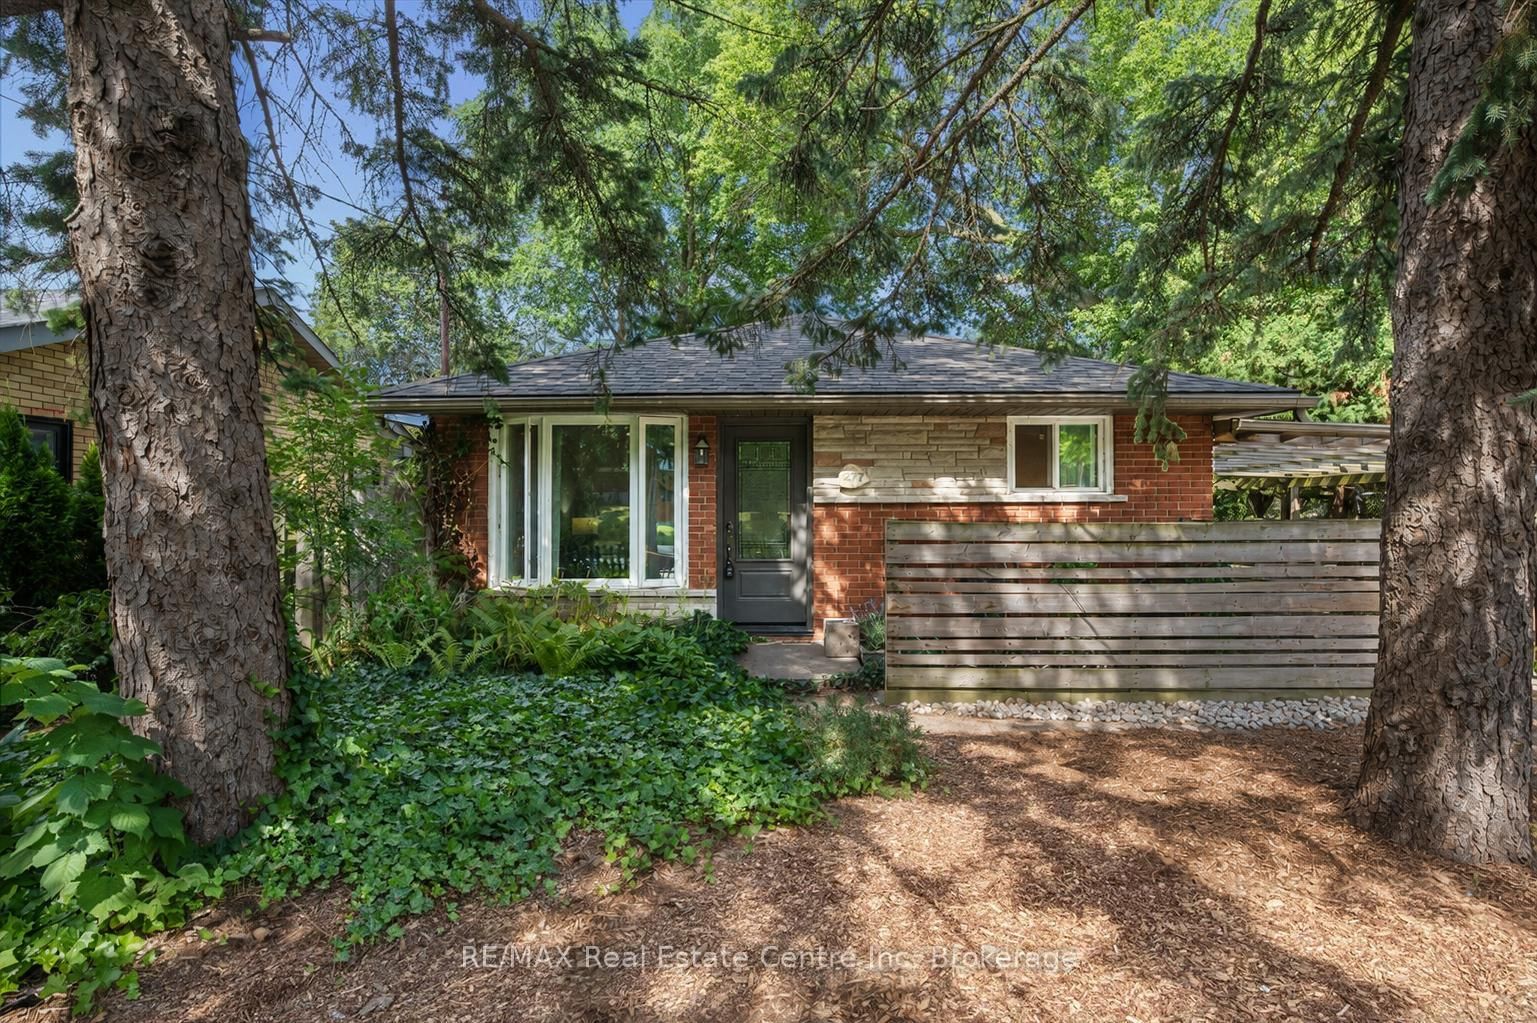
Rarely does a home offer this combination of pride of ownership, incredible location and future potential! Welcome to 43 Ottawa Crescent, a charming brick and stone bungalow in a mature Guelph neighbourhood. Lovingly cared for by its original owner, this home offers direct backyard access to Green Meadows Park, no rear neighbours and everyday conveniences just minutes away! This pet-free and smoke-free home features 3 bedrooms on the main floor, hardwood flooring and a spacious living room welcoming you as you enter. The bright eat-in kitchen offers a dining area overlooking the backyard, with sliding doors leading to the deck and outdoor living space, complete with a natural gas BBQ hookup. A 4-piece bathroom completes the main floor, which has been freshly painted throughout with updated light fixtures and more! A standout feature is the backyard gate offering direct access to Green Meadows Park and John F. Ross HS, perfect for families and outdoor enthusiasts. Enjoy the added privacy of no direct rear neighbours and driveway parking for 3 vehicles! A separate entrance off the driveway leads to the partially finished basement, complete with an additional 4-piece bathroom featuring a Whirlpool jet tub. Whether you need extra living space or are considering a future secondary suite as a mortgage helper, the separate entrance and existing bathroom offer great potential! Located in an established neighbourhood with several schools within walking distance, plus Zehrs, GoodLife Fitness, Shoppers Drug Mart, Victoria Road Recreation Centre, parks, shopping and restaurants just minutes away. A wonderful opportunity to own a home cherished by its original owner, with room to grow, income potential and a location that is hard to beat!

Listed by RE/MAX Real Estate Centre Inc

  • MLS #

    X14127524

  • Sq. Ft

    700-1100

  • Sq. Ft. Source

    MLS

  • Lot Irregularities

    n/a

  • Year Built

    51-99

  • Pool

    None

  • Drive

    Private, Tandem

  • Garage

    None

  • Total Parking

    3

  • Family Room

    N

  • Den

    N

  • Exterior

    Brick

  • Fireplace

    N

  • Roof

    Asphalt Shingle

  • Foundation

    Poured Concrete

  • Elevator

    n/a

  • Water View

    n/a

  • Laundry Level

    Lower

  • Heat

    Forced Air

  • A/C

    Central Air

  • Water

    Municipal

  • Water Supply

    n/a

  • Sewers

    Sewers

  • Central Vac

    N

  • 2nd Br

    2.51 x 3.02 ft Main level

  • 3rd Br

    3.35 x 3.1 ft Main level

  • Primary

    3.61 x 3.1 ft Main level

  • Dining

    3.35 x 3.1 ft Main level

  • Kitchen

    3.35 x 5.18 ft Main level

  • Living

    3.61 x 3.1 ft Main level

  • Laundry

    3.28 x 8.03 ft Bsmt level

  • Rec

    3.35 x 9.75 ft Bsmt level

  • Other

    3.25 x 2.54 ft Bsmt level

  • Utility

    1.83 x 4.34 ft Bsmt level

  • Bathroom

    1.6 x 4.24 ft Bsmt level

    4 Pc Bath, Soaker

  • Bathroom

    2.29 x 1.5 ft Main level

  • MLS #

    X14127524

  • Sq. Ft

    700-1100

  • Sq. Ft. Source

    MLS

  • Lot Irregularities

    n/a

  • Year Built

    51-99

  • Pool

    None

  • Drive

    Private, Tandem

  • Garage

    None

  • Total Parking

    3

  • Family Room

    N

  • Den

    N

  • Exterior

    Brick

  • Fireplace

    N

  • Roof

    Asphalt Shingle

  • Foundation

    Poured Concrete

  • Elevator

    n/a

  • Water View

    n/a

  • Laundry Level

    Lower

  • Heat

    Forced Air

  • A/C

    Central Air

  • Water

    Municipal

  • Water Supply

    n/a

  • Sewers

    Sewers

  • Central Vac

    N

  • 2nd Br

    2.51 x 3.02 ft Main level

  • 3rd Br

    3.35 x 3.1 ft Main level

  • Primary

    3.61 x 3.1 ft Main level

  • Dining

    3.35 x 3.1 ft Main level

  • Kitchen

    3.35 x 5.18 ft Main level

  • Living

    3.61 x 3.1 ft Main level

  • Laundry

    3.28 x 8.03 ft Bsmt level

  • Rec

    3.35 x 9.75 ft Bsmt level

  • Other

    3.25 x 2.54 ft Bsmt level

  • Utility

    1.83 x 4.34 ft Bsmt level

  • Bathroom

    1.6 x 4.24 ft Bsmt level

    4 Pc Bath, Soaker

  • Bathroom

    2.29 x 1.5 ft Main level

Thinking of Selling?

Find Out Your Home’s Value in Today’s Market!

No Email or Signup is required to view your home estimate.

estimate your home value

Contact Manoj Kukreja

Sales Representative,
Century 21 People’s Choice Realty Inc.,
Brokerage
(647) 576 - 2100

Manoj profile avatar

Open house for 43 Ottawa Crescent, Guelph

Property Open House

Mortgage Calculator

This data is for informational purposes only.

Mortgage Payment per month

Principal Amount

Interest

Total Payable

Amortization

Amortization

Closing Cost Calculator

This data is for informational purposes only.

Closing Cost Total for this property

Total Cash flow for purchasing this property

Down Payment(%)*
Additional information

Provincial Land Transfer Tax

Ontario Land Transfer Tax Rebate

Toronto Land Transfer Tax

Toronto Land Transfer Tax Rebate

PST on CMHC Insurance Premium

Lawyer Fees

$2,825

Government Registration Fee's

$164

Title Insurance

Closing Cost Total

Total Cash flow for purchasing this property

Provincial Land Transfer Tax

Ontario Land Transfer Tax Rebate

Toronto Land Transfer Tax

Toronto Land Transfer Tax Rebate

PST on CMHC Insurance Premium

Lawyer Fees

$2,825

Government Registarion Fee's

$164

Title Insurance

Down Payment(%)*

* A down payment of less than 20% is permitted only for first-time home buyers purchasing their principal residence. The minimum down payment required is 5% for the portion of the purchase price up to $500,000, and 10% for the portion between $500,000 and $1,500,000. For properties priced over $1,500,000, a minimum down payment of 20% is required.

Thinking of Selling?

Find Out Your Home’s Value in Today’s Market!

No Email or Signup is required to view your home estimate.

estimate your home value

Contact Manoj Kukreja

Sales Representative, Century 21 People’s Choice Realty Inc., Brokerage
(647) 576 - 2100

Manoj profile avatar

Recent Sold Listings in St. George's, Guelph

Popular Cities